
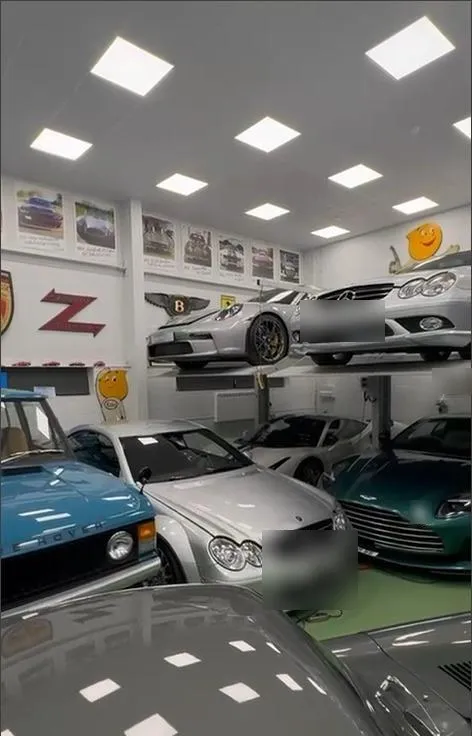
This project started as a typical industrial unit: blockwork walls, an exposed steel roof, old roof lights and very little usable lighting. The client wanted a clean, bright space to store and display a car collection. We installed a new suspended ceiling with integrated LED panel lighting, plus the cabling for the building’s fire detection, to give the unit a finished, showroom-quality look.
The starting point
High ceilings in industrial units cause three problems:
- Poor, uneven light. Old high-bay fittings and roof lights leave dark corners and glare.
- Exposed services. Cables, steelwork and pipework are on show.
- Wasted energy. Heating and lighting a volume of air up to the roof costs far more than the space you actually use.
A suspended ceiling solves all three. It creates a clean, flat ceiling at a sensible height, hides services above, and makes the space easier to light and heat.
Installing the grid
The ceiling is a lay-in grid system. A lightweight metal grid hangs from the roof structure on wire hangers and is levelled across the whole unit. The ceiling tiles and LED panels then drop into the grid.
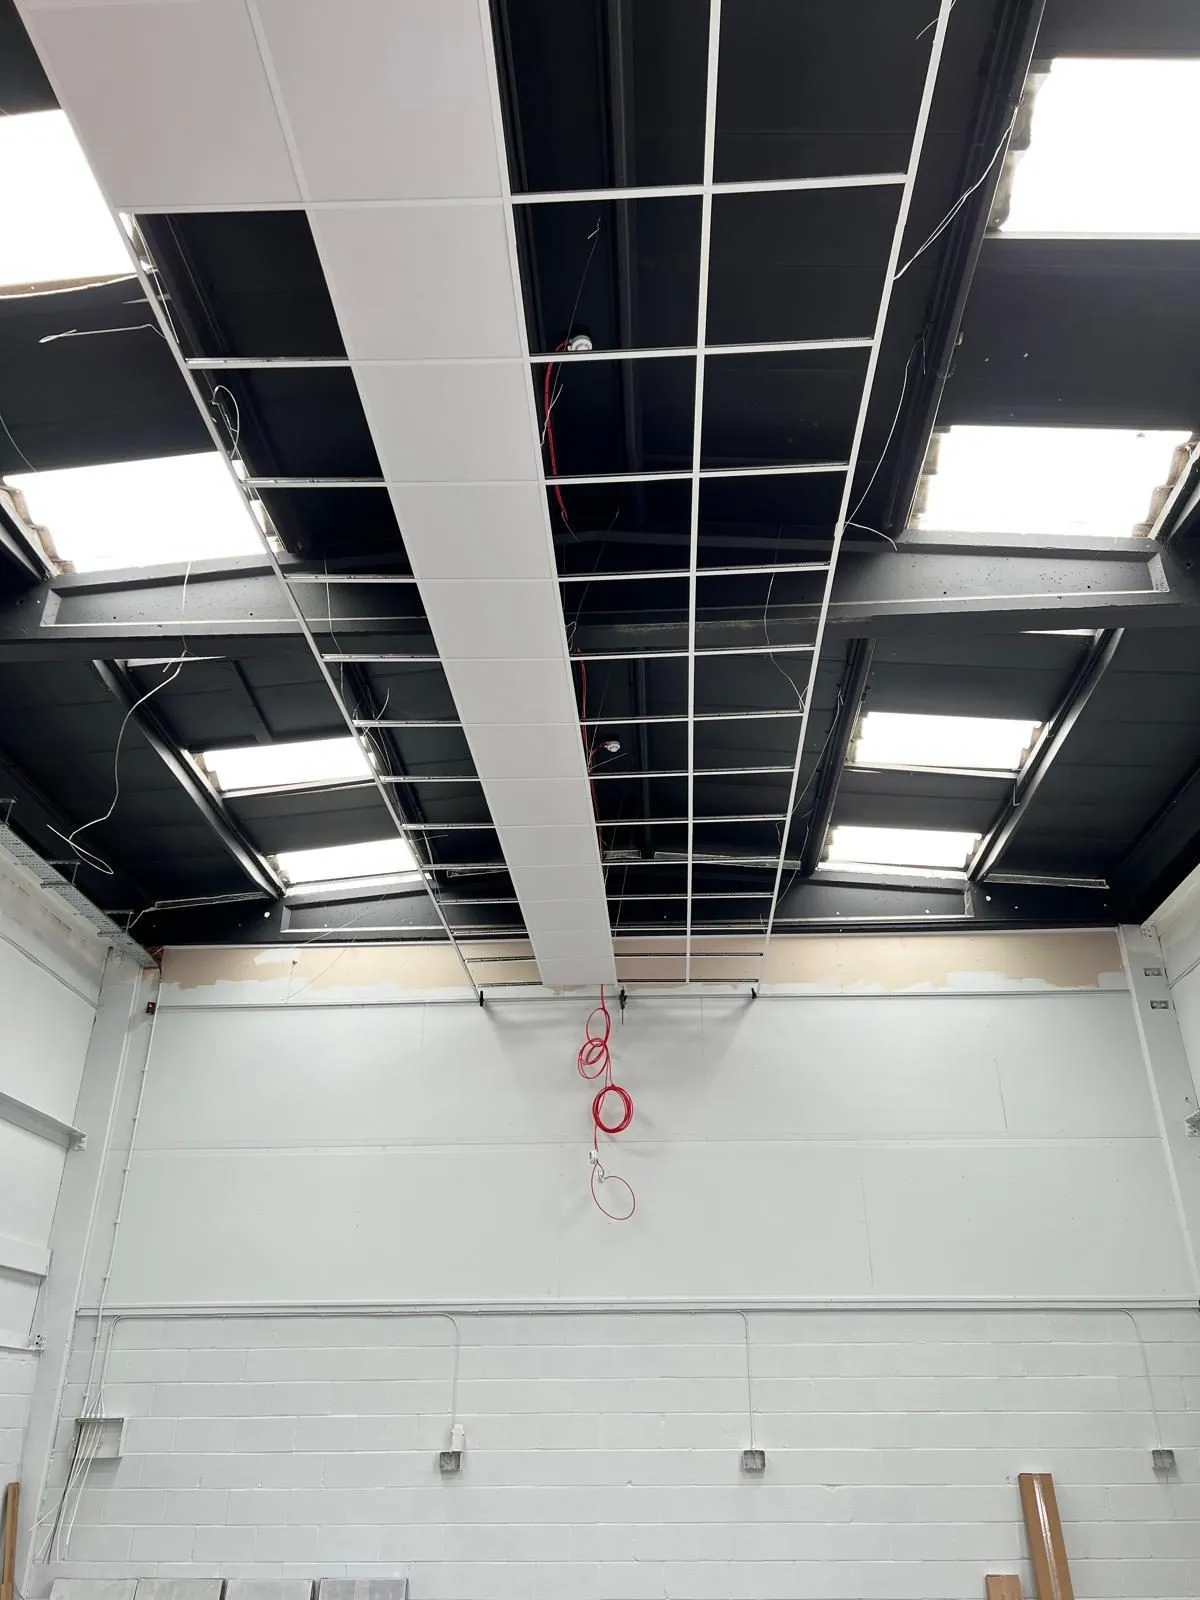
Before the tiles went in, our electricians ran all the cabling in the ceiling void:
- lighting circuits to each LED panel position
- fire-resistant cable for the fire detection (the red cable in the photo above), routed to detector positions in the new ceiling
- feeds for emergency lighting, so escape routes stay lit if the power fails
Getting this first fix right means the finished ceiling has no surface-mounted cables or trunking, and everything is accessible later by lifting a tile.
Working at height
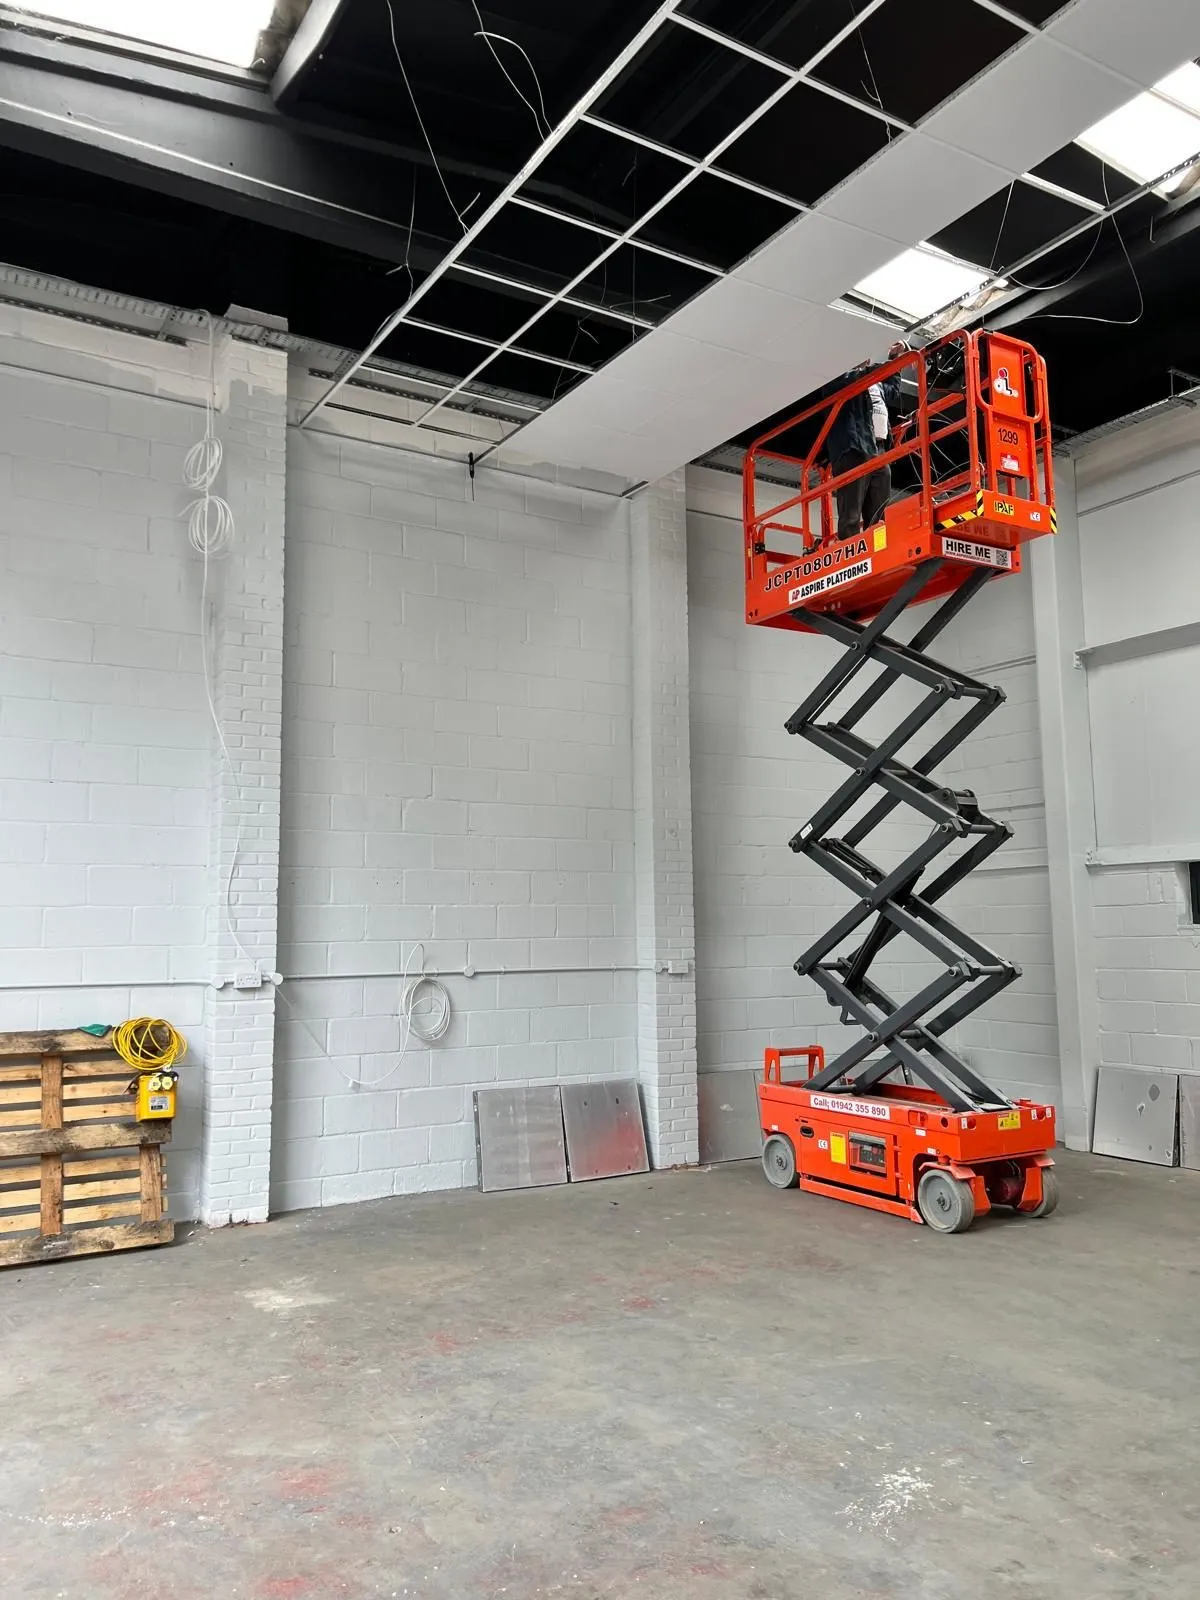
At this ceiling height, ladders aren’t safe or practical. We used a powered scissor lift, which gives a stable platform with guardrails and lets the operative move along the ceiling line quickly. It’s safer and faster than repositioning towers or ladders every few metres.
LED panel lighting
We fitted flat LED panels that sit flush in the ceiling grid, in place of standard tiles. Compared with older fluorescent or high-bay lighting, they give:
- even, glare-free light across the whole floor, which really matters when you’re showing off paintwork
- much lower running costs, using a fraction of the energy of older fittings
- long life and little maintenance, with no tubes or starters to replace
- a clean, modern look that suits showrooms, offices, workshops and retail units
Panels can be supplied with emergency backup built in, or with dimming and sensors to cut energy use further.
The result
The finished unit looks like a purpose-built showroom rather than a warehouse. The ceiling is bright and even, the services are hidden, and the cars are lit properly. Everything above the ceiling can still be reached easily for future changes.
Planning a commercial fit-out?
Positive Contractors handles complete commercial fit-outs across London and Essex, including suspended ceilings, lighting, power, data, fire safety, decorating and flooring, all from our own team. See our fit-outs and refurbishments service, read about data cabling in fit-outs, or call 020 8227 0035 to discuss your project.
We cover London and Essex, with our own engineers working every day across Chigwell, Loughton, Buckhurst Hill, Woodford, Ilford, Romford, Brentwood and Epping.