
In a commercial fit-out, the network is as important as the power. Desks, Wi-Fi access points, CCTV, door entry, tills and phones all depend on it. The easiest time to get it right is at first fix, before the ceilings and walls close up, when every cable can go exactly where it’s needed.
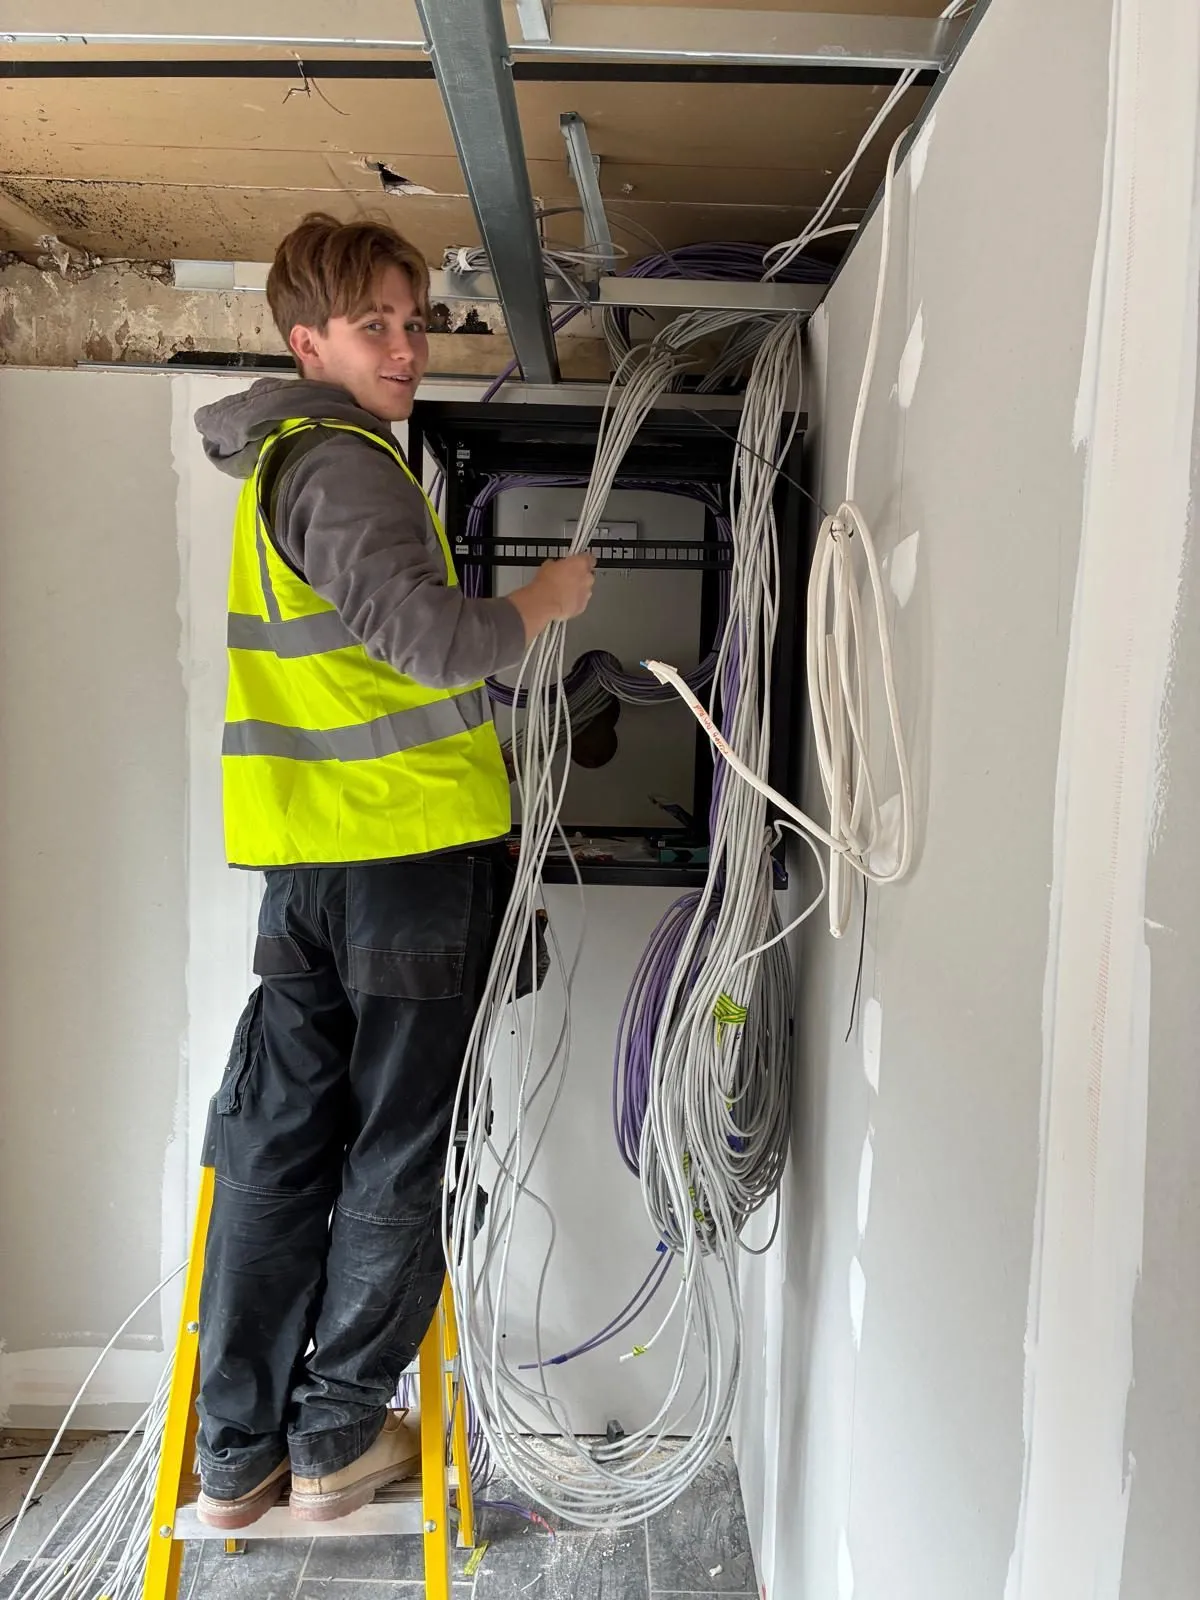
What a structured cabling system looks like
Outlets go wherever devices will be: desks, meeting rooms, ceilings (for Wi-Fi access points and cameras), reception, tills and printers.
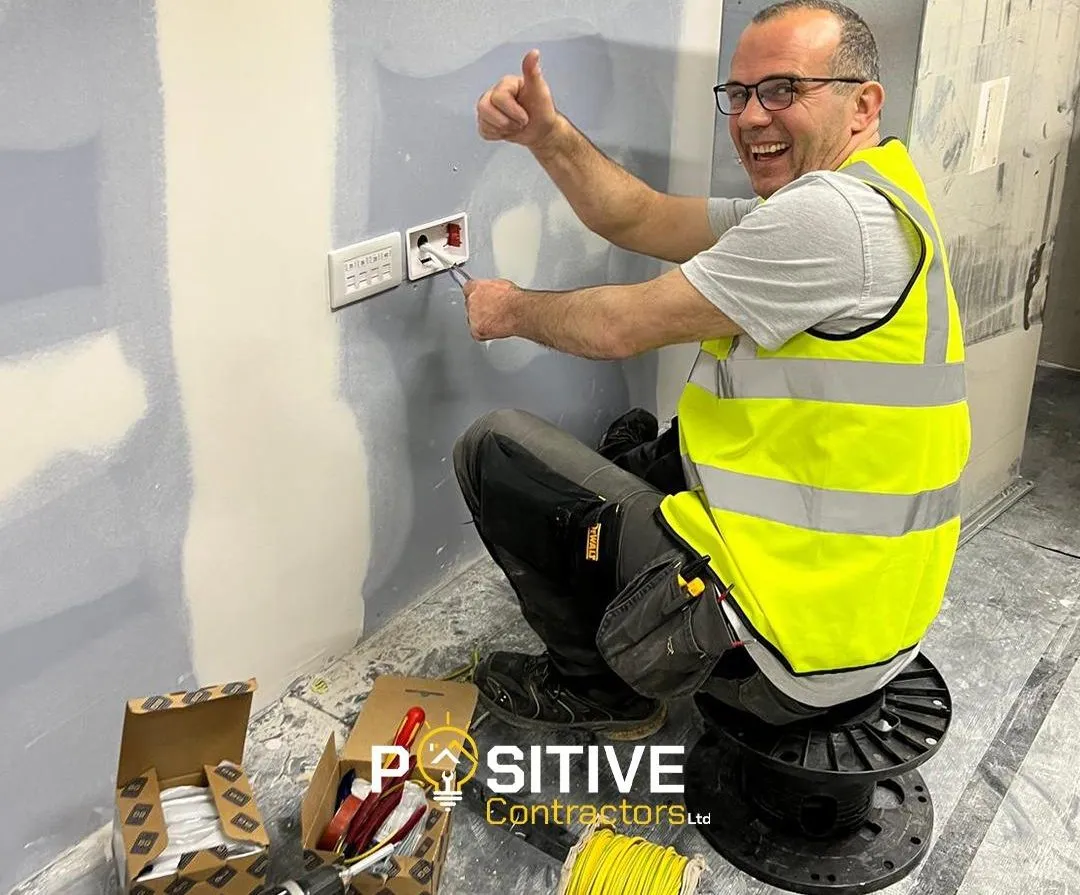
Each outlet is cabled back to a central point in a single, unbroken run. There are no joins or daisy-chaining.
A comms cabinet houses the patch panel, network switches, router and often the phone system. In the photo, our electrician is dressing dozens of runs into a wall-mounted cabinet before terminating them.
A patch panel is where every cable is terminated, numbered and connected to the network switch with short patch leads. Moving a desk then becomes a matter of swapping a lead at the cabinet, not running a new cable.
Planning points that save money later
- Add more outlets than you think you need. Pulling an extra cable at first fix costs very little. Adding one after the ceilings are in costs a lot more.
- Plan the Wi-Fi. Ceiling access points need a data cable each, and many are powered over that cable (PoE). Agree their positions with your IT provider before ceilings go up.
- Choose the cable category. Cat6 suits most offices and shops. Cat6A gives more headroom for faster equipment and longer runs. Your IT provider will usually have a view.
- Think about the cabinet. It needs space for the kit you have now plus room to grow, ventilation, and a dedicated power supply.
- Keep data and power apart. Data cables should be separated from mains cables where they run in parallel, to avoid interference and to comply with the wiring regulations.
- Include the extras. CCTV, door entry, access control, AV and digital signage often use the same network cabling. It’s cheaper to install them together.
Labelling and testing
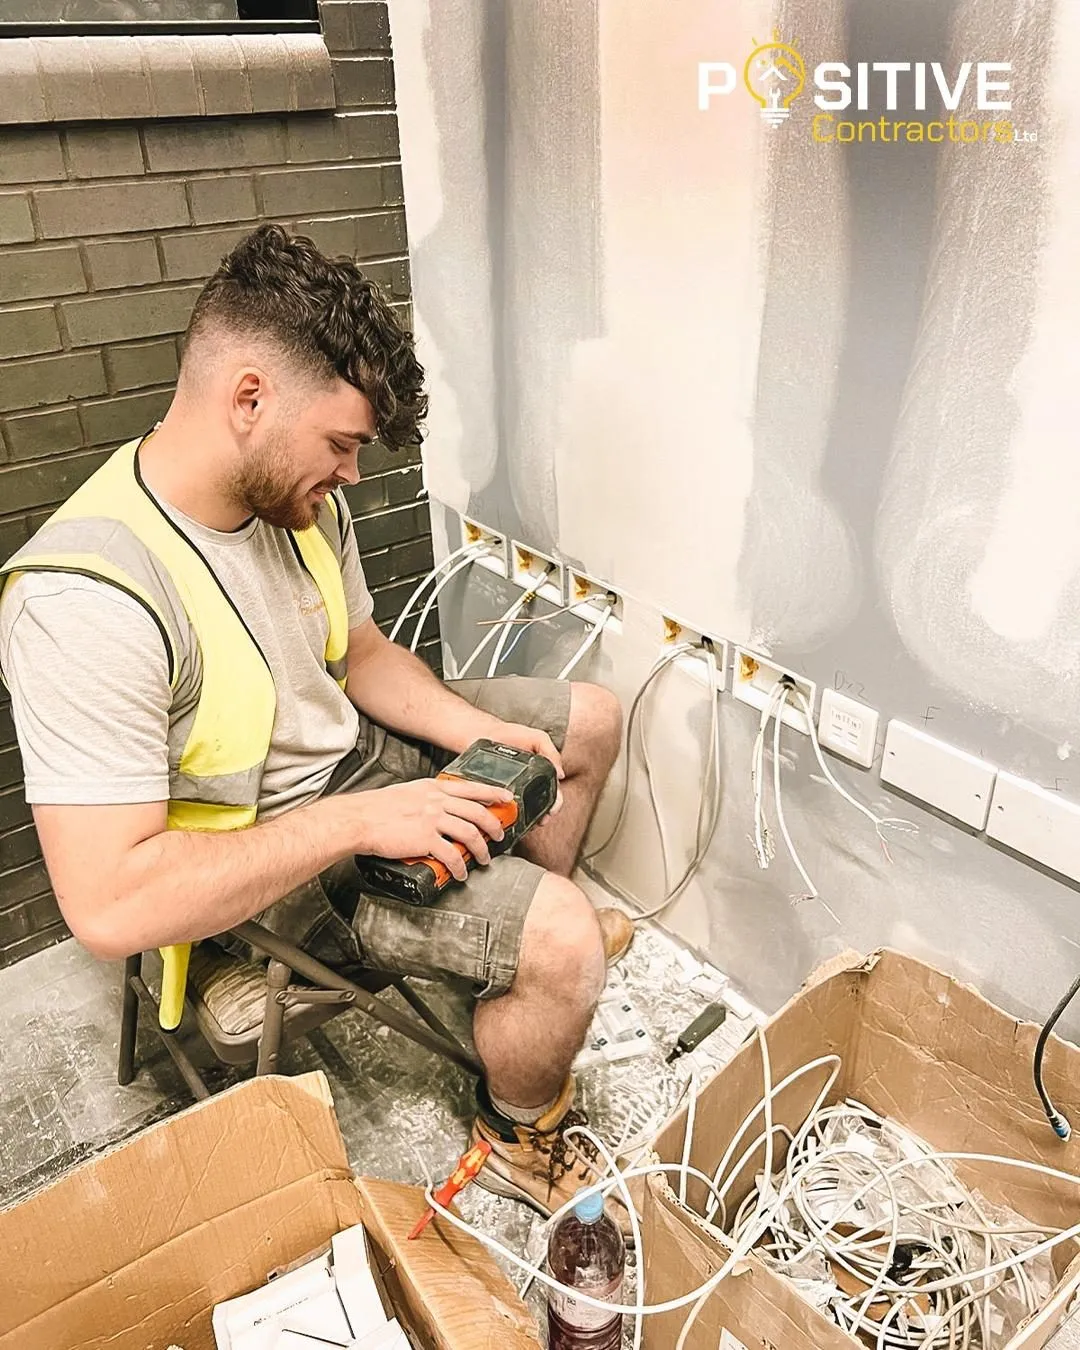
Every outlet and patch panel port should carry a matching number, so anyone can trace a cable in seconds. Once terminated, each run is tested to confirm it’s wired correctly and performs to its category. You should receive the test results with your handover documents, alongside the electrical certificates. See our 120-port comms cabinet case study for a finished example.
Containment comes first
Before any cable is pulled, the containment goes in: cable tray, basket and trunking that carry power and data cables neatly through ceiling voids and along walls. Good containment keeps power and data properly separated, supports the weight of large cable runs, and makes future changes far easier, because new cables can be laid in rather than fished through ceilings.
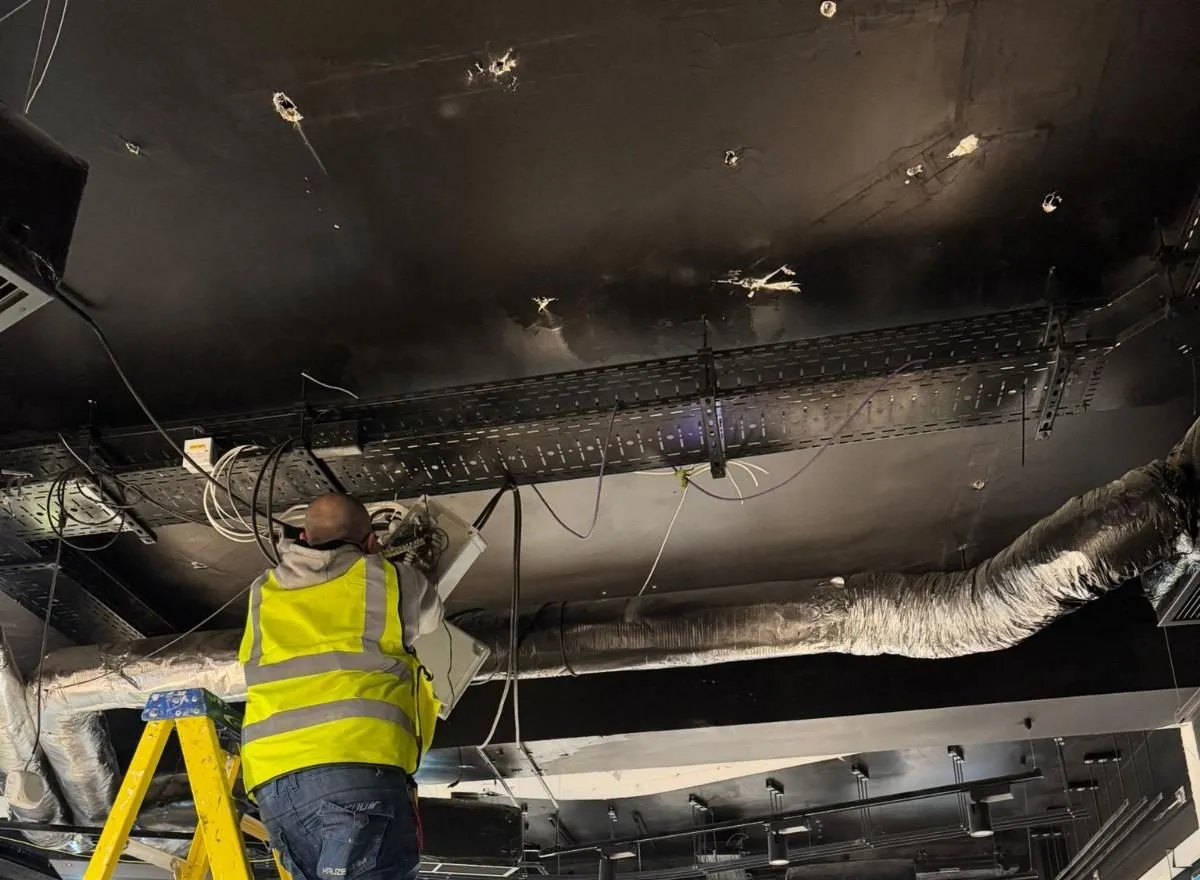
On exposed-ceiling designs, like the commercial space above, the containment is on show. It has to be planned and installed neatly, in line with the ductwork and lighting, so it looks like part of the design rather than an afterthought.
Why use your electrical contractor?
On a fit-out, the data cabling follows the same routes as the power: the same containment, the same ceiling voids, the same programme. Having one contractor install both means:
- one first-fix programme, with no waiting on a separate cabling firm
- containment designed for both trades from the start
- a single point of contact for power, data, lighting and fire alarm
Fit-outs from Positive Contractors
We deliver commercial fit-outs and refurbishments for offices, shops, hospitality and estate agency branches across London and Essex. Our own team covers electrical, data, plumbing, decorating and flooring, with full RAMS and itemised tenders. See our fit-outs and refurbishments service and electrical services, or call 020 8227 0035 to discuss your project.
We cover London and Essex, with our own engineers working every day across Chigwell, Loughton, Buckhurst Hill, Woodford, Ilford, Romford, Brentwood and Epping.